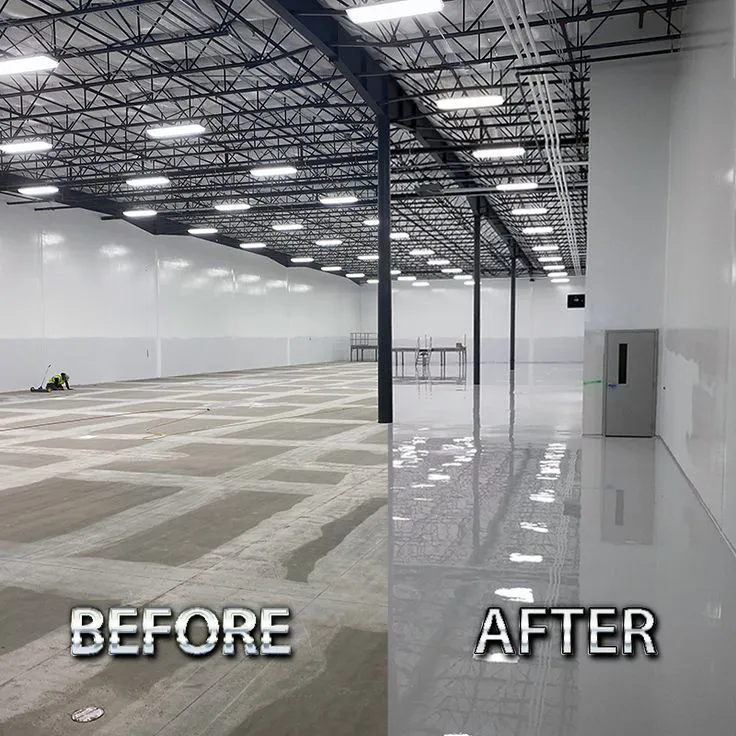
Commercial and industrial expansions usually focus on increasing production, storage, or operational capacity. New machinery, additional work areas, altered traffic routes, and upgraded utilities often receive the most attention. Yet flooring can become a major issue once construction begins. Removing equipment, opening walls, or connecting new spaces may reveal cracks, worn coatings, uneven transitions, and contaminated concrete that were previously hidden. Addressing these conditions during expansion can be more practical than waiting until the facility returns to full operation.
Expansion Changes Floor Demands
A floor that supported the previous layout may face very different stresses after an expansion. New equipment can add concentrated loads, while additional employees and material-handling vehicles can increase traffic. A storage area may become a production zone, or a lightly used corridor may turn into a primary forklift route.
Facility managers should therefore evaluate future use rather than assuming the existing flooring specification remains appropriate. The surface should be planned around the conditions expected after the project is complete.
Hidden Concrete Becomes Visible
Machinery, shelving, production lines, and fixed equipment can cover sections of concrete for many years. Once these items are moved, managers may discover cracks, oil staining, anchor holes, old repairs, or remnants of previous coatings.
Planning an Epoxy Flooring Installation Service Nj during the expansion provides an opportunity to inspect these areas while access is available.
Hidden damage should be evaluated before new equipment returns. Otherwise, the facility may need another shutdown later simply to reach concrete that could have been repaired during the original construction project.
New and Existing Slabs Need Careful Transitions
Facility additions may involve new concrete connecting directly with an older slab. Although both sections can eventually receive a similar finished appearance, their conditions may differ considerably. Existing concrete may contain contamination, wear, and historical repairs, while newly placed concrete has different curing and moisture considerations.
Transitions between slabs should be inspected for elevation differences, joints, and movement. Forklifts and carts repeatedly crossing poorly detailed transitions can gradually damage edges and create rough travel paths.
Mechanical Preparation Creates a Better Foundation
Old coatings, weak concrete, adhesives, oils, and other contaminants can interfere with resin adhesion. Surface preparation should therefore be treated as a core part of the expansion rather than a final cosmetic step.
Mechanical grinding or shot blasting may be used to remove unsuitable material and create an appropriate profile. Cracks, spalls, and damaged areas can then be repaired before flooring layers are applied. Preparation also provides contractors with a clearer view of the actual substrate, allowing previously hidden problems to be identified before the project progresses further.
Contractor Comparisons Should Include Future Use
Expansion projects can generate several flooring quotations that appear similar at first glance. However, proposals may differ substantially in preparation, repair allowances, resin layers, thickness, texture, and curing requirements.
When comparing the best epoxy floor contractors, managers should provide each company with the same information about future traffic, equipment, cleaning procedures, and chemical exposure. This makes proposals easier to compare and reduces the chance of selecting a system based on outdated operating conditions.
Construction Sequencing Matters
Flooring should be coordinated carefully with other trades. Installing the final surface too early can expose it to construction debris, heavy tools, lifts, and repeated equipment movement. Leaving flooring until the last possible moment can create a different problem if preparation, repairs, application, and curing require more time than the schedule allows.
Project managers should establish a clear sequence so major construction is completed while still providing sufficient time for flooring installation before machinery and inventory return.
Use the Project to Improve Traffic Flow
Expansion creates an opportunity to reconsider pedestrian paths, forklift lanes, storage areas, and restricted work zones.
New floor markings can be incorporated into the finished system to reflect the updated layout. Traffic planning may also reveal where greater abrasion or impact is expected, allowing those locations to receive closer attention during preparation.
Planning these details before installation is generally easier than changing them once the facility is fully operational.
Establish a New Maintenance Baseline
A newly expanded facility should begin with clear flooring records. Managers can document repaired areas, slab transitions, coating-system details, joints, and high-traffic zones. Maintenance teams should also understand appropriate cleaning methods and know which areas deserve more frequent inspection. This documentation creates a useful baseline for tracking wear as the expanded operation develops.
Conclusion
Facility expansions can expose concrete problems that remain hidden during normal operations, but they also provide an ideal opportunity to correct them. Equipment relocation, new traffic patterns, altered production demands, and connections between old and new slabs all influence flooring performance.
By integrating concrete assessment, mechanical preparation, repair, system selection, construction sequencing, and future maintenance into the expansion plan, facility managers can avoid treating flooring as an afterthought. Addressing these issues while the building is already under construction can reduce future disruption and create a more consistent foundation for the expanded operation.